
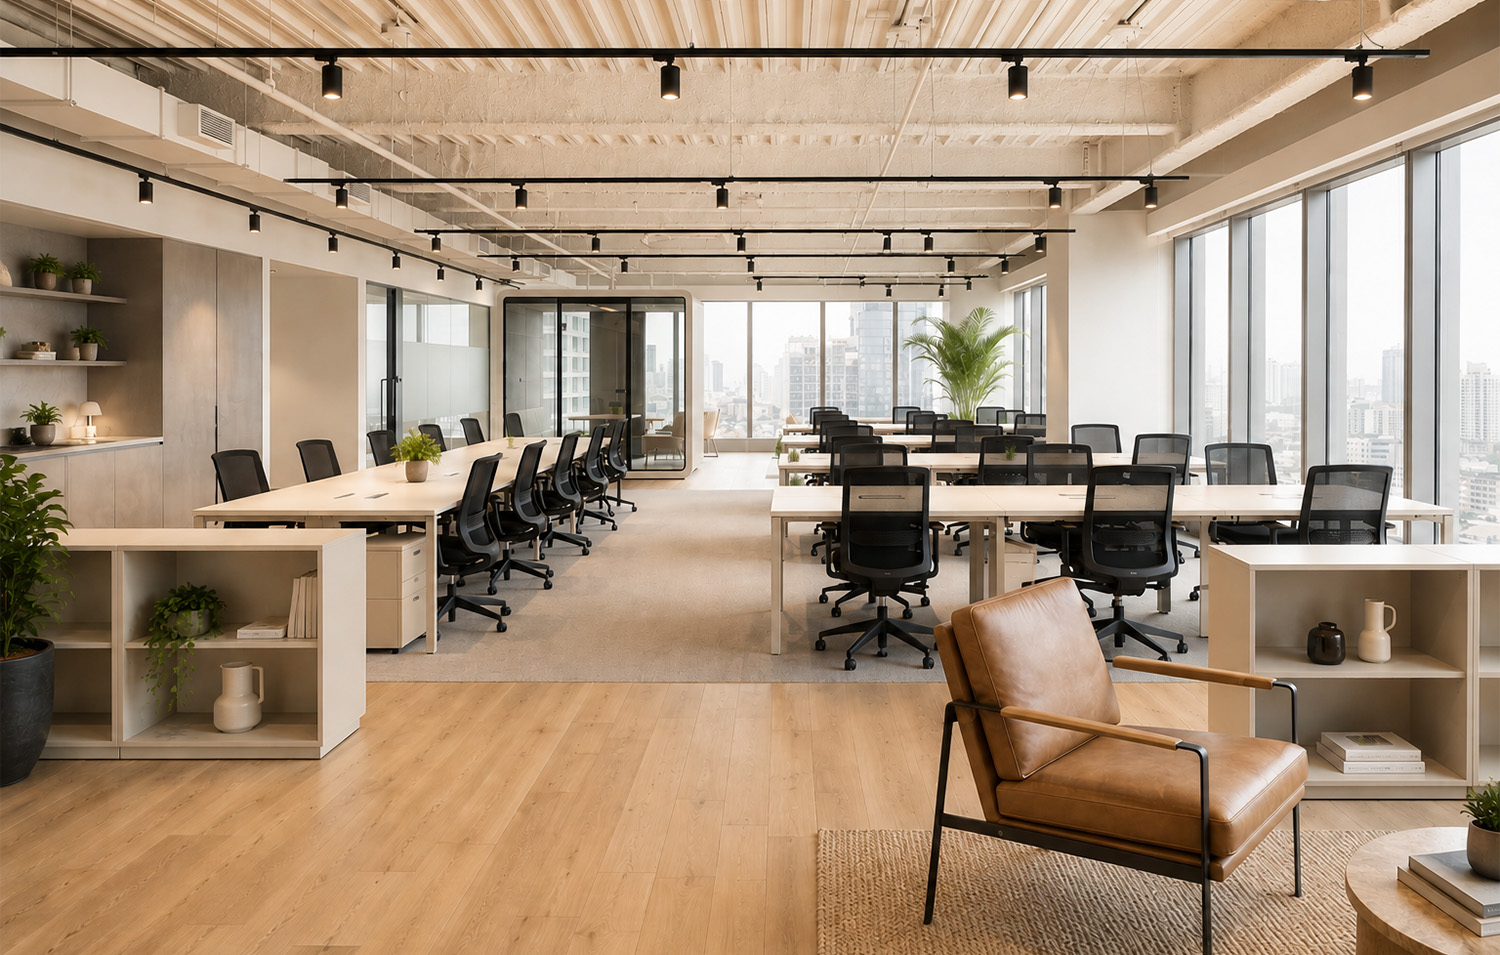
A cheap open office can end up costing far more than it saves. Not in rent, but in productivity, sick leave and staff turnover. That makes the choice for an open-plan layout an operational decision rather than an aesthetic one, since it directly affects how well a team can collaborate, concentrate and perform over time.
The mistake many businesses make is treating open-plan as synonymous with “modern” or “collaborative.” In practice, the better question is whether the layout fits the work that actually happens there. If it doesn’t, an option that looked cost-effective can quickly become a source of friction.
What an open-plan office actually is
In an open-plan office, employees work in a shared space without fixed walls or high partitions. Desks are usually grouped by team, supplemented by breakout zones and shared facilities. The concept emerged as a reaction against traditional offices full of walls and closed rooms, based on the idea that fewer barriers would lead to more interaction and faster information flow.
That promise has been partly fulfilled and partly not. That’s the core of what follows.
Why companies choose it
Cost savings is the most direct reason. Fewer walls and more people per square metre generally make open-plan cheaper per employee. American offices now average 150 to 175 square feet per person, compared with 200 to 250 square feet a few years ago; at startups and tech companies, that figure drops even further, to 100 to 150 square feet.
Flexibility is the second reason, and often the more important one. Teams grow, shrink and reorganise. An open layout with modular furniture and movable walls adapts faster than an office full of fixed rooms. For businesses still very much in flux, that matters a great deal.
Finally, there’s the cultural function. Meta made deliberate use of this: by seating employees in groups and placing executives in central, accessible zones, the company literally reflected its flat organisational structure in the floor plan. For businesses that want to signal that hierarchy plays no role, that’s a powerful statement.
Where it goes wrong
This is where otherwise sensible decisions start to unravel.
The most studied problem is loss of concentration. A whitepaper from furniture brand Haworth found that open offices can cost employees up to 28 percent of their productive time to distraction. A YouGov survey confirms the gap between need and provision: 71 percent of respondents said they needed a quiet place to work, while only 30 percent were satisfied with the facilities available for that.
More striking is what happens to the very interaction open-plan was meant to encourage. A Harvard Business School study found that face-to-face conversations dropped by 70 percent after companies moved to open offices, while email and messaging traffic increased by 50 percent. Instead of seeking each other out, people find other ways to shut themselves off, whether through headphones or working remotely.
That comes with a cost in absence and turnover too. Employees in open offices take 62 percent more sick days than colleagues in private offices, and more than 59 percent of people in open environments report dissatisfaction with acoustic privacy. One in eight US employees in an open office setting has even considered looking for a new job because of it.
The conclusion isn’t that open-plan inherently fails. It’s that it rarely succeeds without additional choices about zoning, technology and policy.
Who gets it right
Meta built the largest open office space in the world: 430,000 square feet, designed by Frank Gehry, housing 2,800 employees. Mark Zuckerberg himself works among his staff, without a private office. But Meta didn’t solve its noise problem by changing the layout. It gave every employee a 27-inch monitor and noise-cancelling headphones on request.
Apple took a different approach in Cupertino: four floors of 80 open work zones within a $5 billion ring-shaped building, with far more internal differentiation than a simple open floor.
Microsoft shows what the compromise looks like in practice. On its Redmond campus, the company combines open workspaces with “focus rooms,” enclosed spaces where employees can concentrate for hours without distraction. That’s exactly the kind of addition that makes the difference between an open office that works and one that only looked good on paper.
The question that should come first
Before a company chooses open-plan, a few operational questions deserve priority over what the space will look like. Which parts of the work require silence and concentration, and which require quick coordination between people? How often do confidential conversations take place that shouldn’t be overheard across the floor? Is the team growing over the next year, and will the layout still fit if it does?
An open office without quiet zones solves a cost problem and creates a concentration problem. An office full of closed rooms often does the opposite: it isolates teams that need to collaborate more, not less. Most businesses don’t need a pure choice between the two. They need a mix of shared work zones, a few enclosed rooms and enough call space for the inevitable video meeting.
The choice should follow strategy, not fashion
Office trends move fast. One year the market pushes hot-desking, the next it swings back toward private hubs and quiet zones. Chasing that trend rarely helps. The right layout follows from how the team performs best and how much risk of absence and turnover a business can reasonably carry, not from what looks best on an architect’s portfolio site.
For some companies, that means a deliberate choice for open-plan, supplemented with focus rooms and acoustic measures. For others, it means using it more sparingly, with more enclosed spaces where focused work demands them. Either can be the right decision, as long as the layout follows from how the business works rather than from what happens to be popular right now.